Save
Ask
Tour
Hide
Share
$1,699,900
New Listing

30 Anne Rd
North Andover, MA 01845

For Sale|Single Family Residence|Active
5
Beds
6
Total Baths
4
Full Baths
2
Partial Baths
4,689
SqFt
$363
/SqFt
1992
Built
County:
Essex
Call Now: (508) 667-4931
Is this the listing for you? We can help make it yours.
(508) 667-4931
Upcoming Open Houses
Sun, May 31, 12:00 PM - 2:00 PM
30 Anne Rd30 Anne Rd30 Anne Rd30 Anne Rd
Save
Ask
Tour
Hide
Share

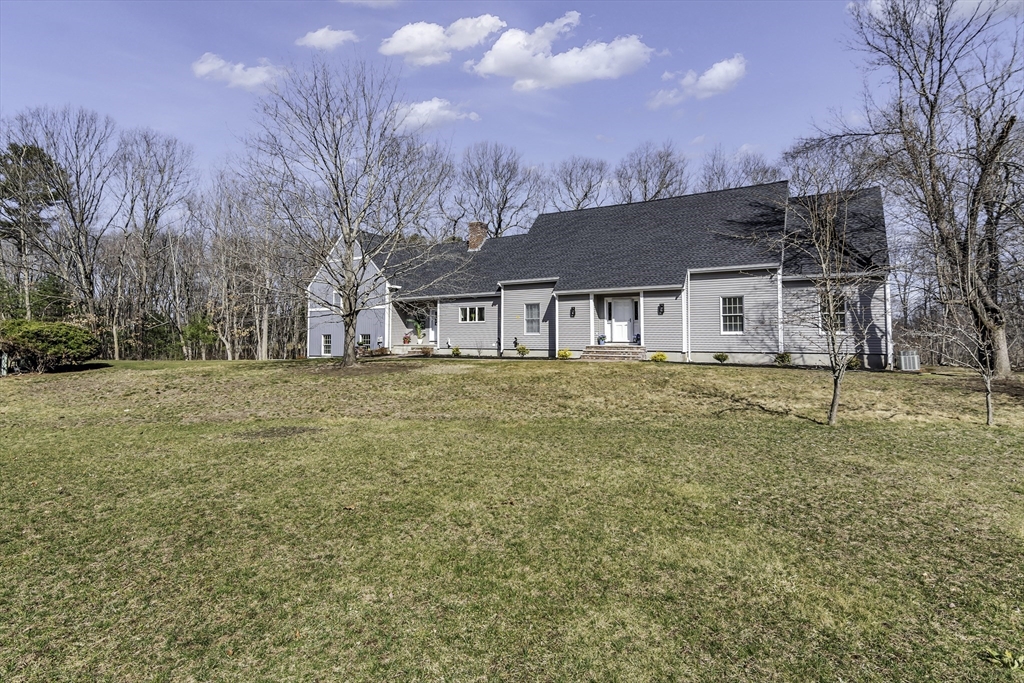
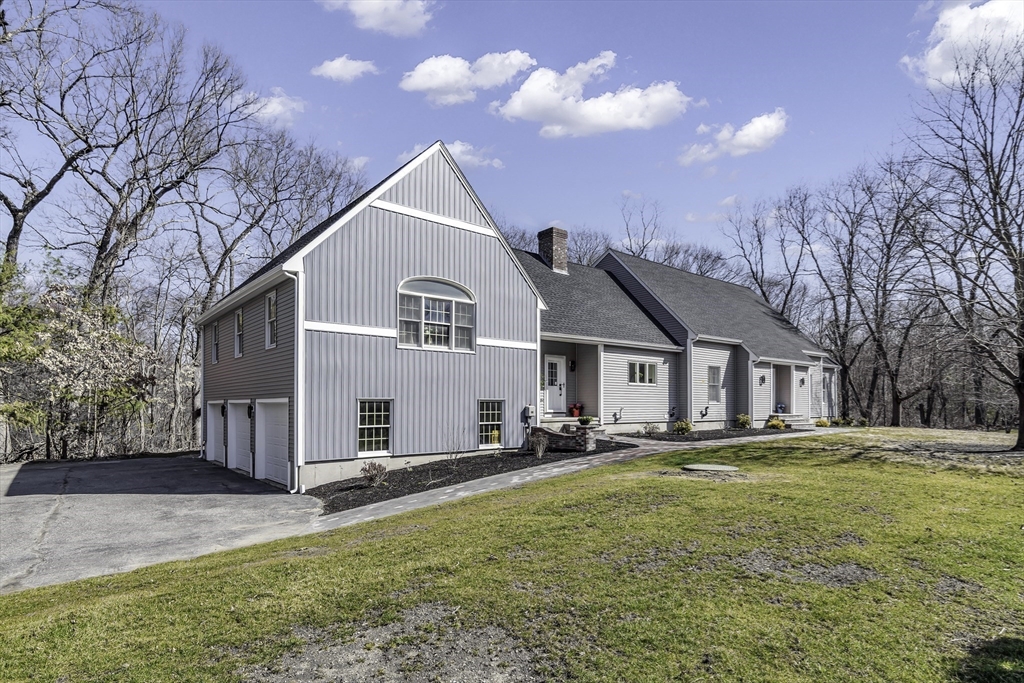
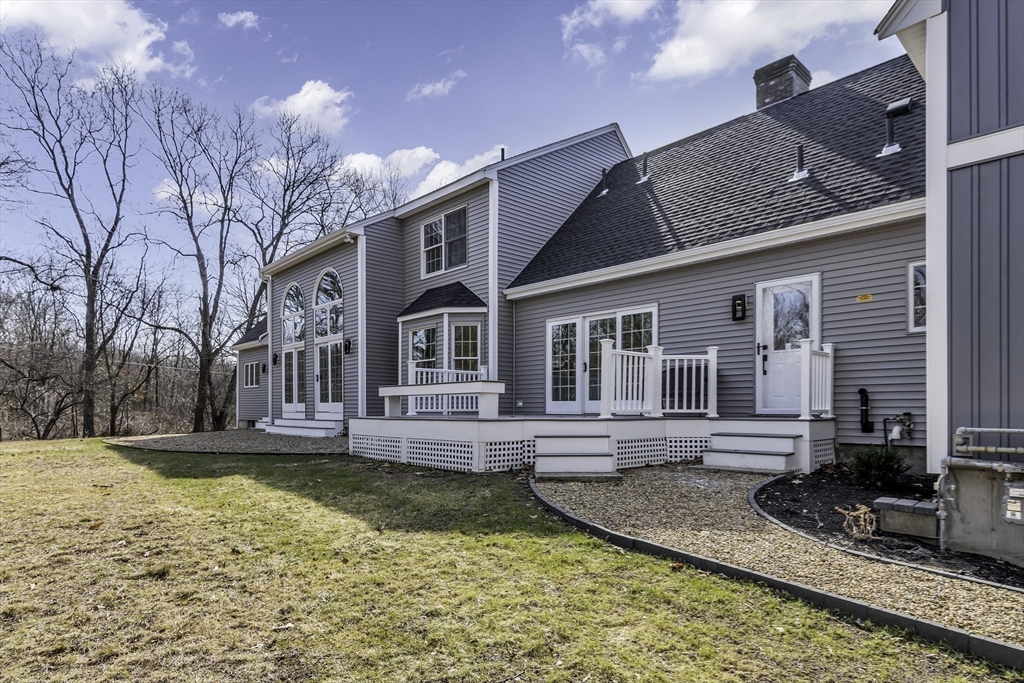
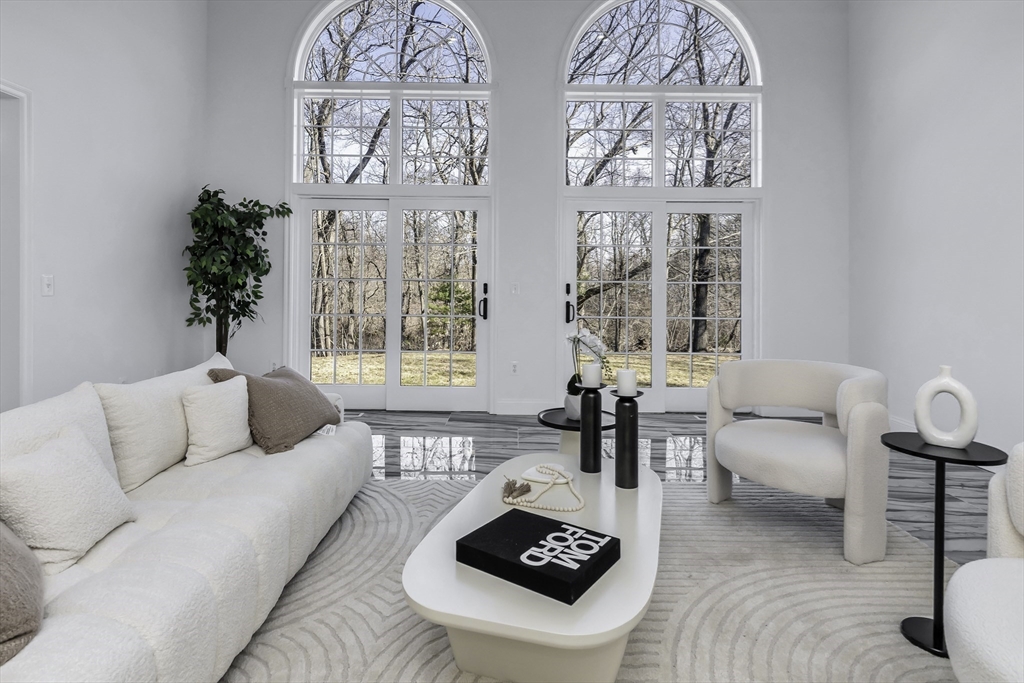
Nestled on a prestigious cul-de-sac in one of North Andover’s most desirable enclaves, 30 Anne Road presents an extraordinary opportunity to own a distinguished residence that blends timeless elegance with modern luxury. This exceptional home features 5 generously appointed bedrooms, 4 full bathrooms, and 2 half bathrooms, thoughtfully designed for refined living and grand-scale entertaining.Crafted with versatility in mind, the property includes a private in-law suite with its own separate entrance, address, and fully independent gas and electric utilities, ideal for multi-generational living or guests.Sun-drenched interiors showcase high-end finishes, exquisite craftsmanship, and a thoughtfully designed layout that seamlessly balances comfort and sophistication. Expansive living spaces create the perfect setting for both intimate gatherings and elegant entertaining. A 3-car garage completes this remarkable offering in one of North Andover’s most coveted locations.

Save
Ask
Tour
Hide
Share
Listing Snapshot
Price 
$1,699,900
Days On Site 
0 Days
Bedrooms 
5
Inside Area (SqFt) 
4,689 sqft
Total Baths 
6
Full Baths 
4
Partial Baths 
2
Lot Size 
2.45 Acres
Year Built 
1992
MLS® Number 
73523648
Status 
Active
Property Tax 
$13,502
HOA/Condo/Coop Fees 
N/A
Sq Ft Source 
Other
Friends & Family
Recent Activity
4 hours agoListing updated with changes from the MLS®
4 hours agoListing first seen on site
General Features
Acres 
2.45
Attached Garage 
Yes
Disclosures 
Located on a tranquil cul-de-sac. The home features a living area of 4689 sq ftdeck 202sq. ft.patio 47sq. ft an unfinished basement of 2035 sq ftand other areas for a total combined finished and unfinished space of 7880sq ft. Seller is a RE Broker.1 Year Home Warranty Included.
Foundation 
Concrete PerimeterOther
Garage 
Yes
Garage Spaces 
3
Parking 
PavedAttachedGarage Door OpenerGarage Faces SideOff StreetGarage
Parking Spaces 
13
Property Sub Type 
Single Family Residence
Sewer 
Public Sewer
SqFt Above 
4689
SqFt Below 
3191
SqFt Total 
4689
Water Source 
Public
Zoning 
R3
Interior Features
Appliances 
Gas Water HeaterRangeOvenDishwasherRefrigeratorWasherDryerWasher/DryerOther
Basement 
Full
Cooling 
Central AirOtherZoned
Electric 
200+ Amp Service
Fireplace 
Yes
Fireplace Features 
Kitchen
Fireplaces 
1
Flooring 
WoodTile
Heating 
Natural GasForced AirElectricOtherZoned
Interior 
Entrance FoyerRecessed LightingVaulted Ceiling(s)Central VacuumOtherMaster DownstairsWalk-In Closet(s)Open Floorplan
Laundry Features 
Gas Dryer HookupElectric Dryer HookupWasher Hookup
Main Level Bedrooms 
1
Bathroom 3 
Dimensions - 6.166666666x8.833333333Level - SecondArea - 54
Bedroom 2 
Dimensions - 11.416666666x9.75Area - 111
Bedroom 3 
Dimensions - 11.416666666x16.25Area - 185
Bedroom 4 
Dimensions - 11.416666666x12.083333333Area - 137
Dining Room 
Dimensions - 11.416666666x14.583333333Area - 166
Family Room 
Dimensions - 22.666666666x19.083333333Area - 432
Kitchen 
Dimensions - 15.166666666x12.75Area - 193
Office 
Dimensions - 11.416666666x8.416666666Level - FirstArea - 96
Save
Ask
Tour
Hide
Share
Exterior Features
Construction Details 
FrameSee Remarks
Exterior 
Other
Lot Features 
Cul-De-SacOther
Patio And Porch 
PorchPatio
Roof 
ShingleOther
Community Features
Community Features 
ParkOther
Roads 
Paved
Schools
School District
Unknown
Elementary School
Sargent
Middle School
Nams
High School
Nahs
Listing courtesy of Team Valdez Mejia of Keller Williams Realty


The property listing data and information, or the Images, set forth herein were provided to MLS Property Information Network, Inc. from third party sources, including sellers, lessors, landlords, and public records, and were compiled by MLS Property Information Network, Inc. The property listing data and information, and the Images, are for the personal, non-commercial use of consumers having a good faith interest in purchasing, leasing or renting listed properties of the type displayed to them and may not be used for any purpose other than to identify prospective properties which such consumers may have a good faith interest in purchasing, leasing or renting. MLS Property Information Network, Inc. and its subscribers disclaim any and all representations and warranties as to the accuracy of the property listing data and information, or as to the accuracy of any of the Images, set forth herein.

Last checked 2026-05-26 08:42 AM UTC

Neighborhood & Commute
Source: Walkscore
Save
Ask
Tour
Hide
Share